Landed
Moonbeam Terrace (Holland Gardens) Brand New Detached House
Moonbeam Terrace, Singapore
Key facts
- Price
- $17,900,000
- Status
- For Sale
- Type
- Landed
- Bedrooms
- 6+1
- Bathrooms
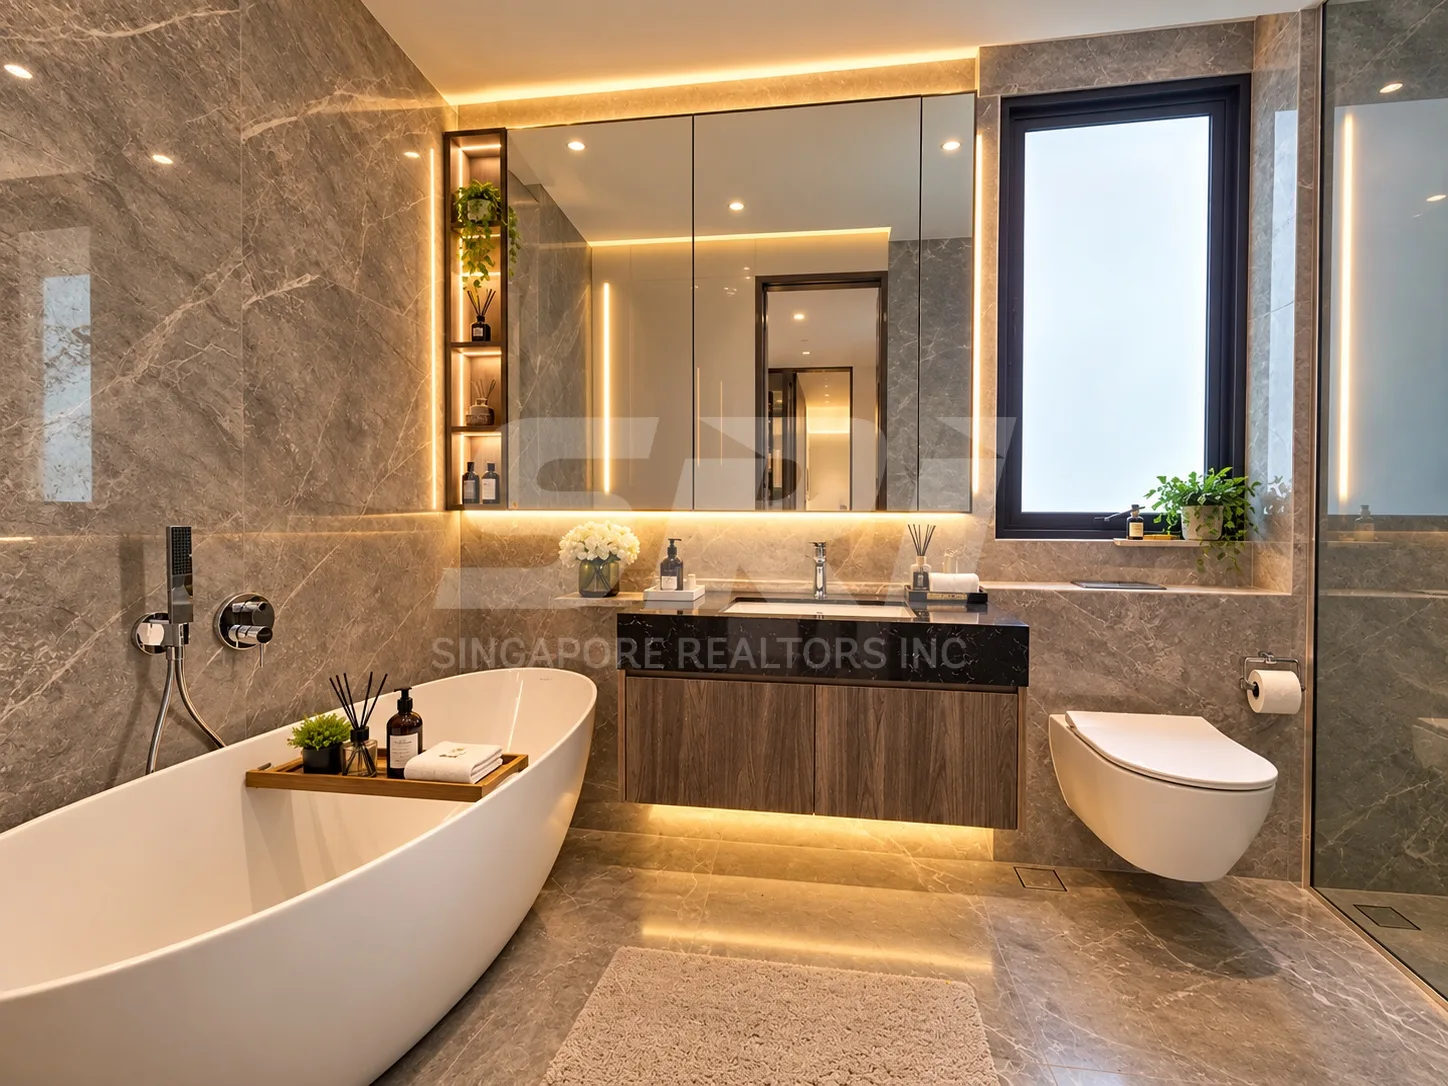
- 7
- Land area
- 4866 sqft
- Built-up area
- 8000 sqft
- Tenure
- 999 Years Leasehold
- Completion
- 2026 Q3
About the property
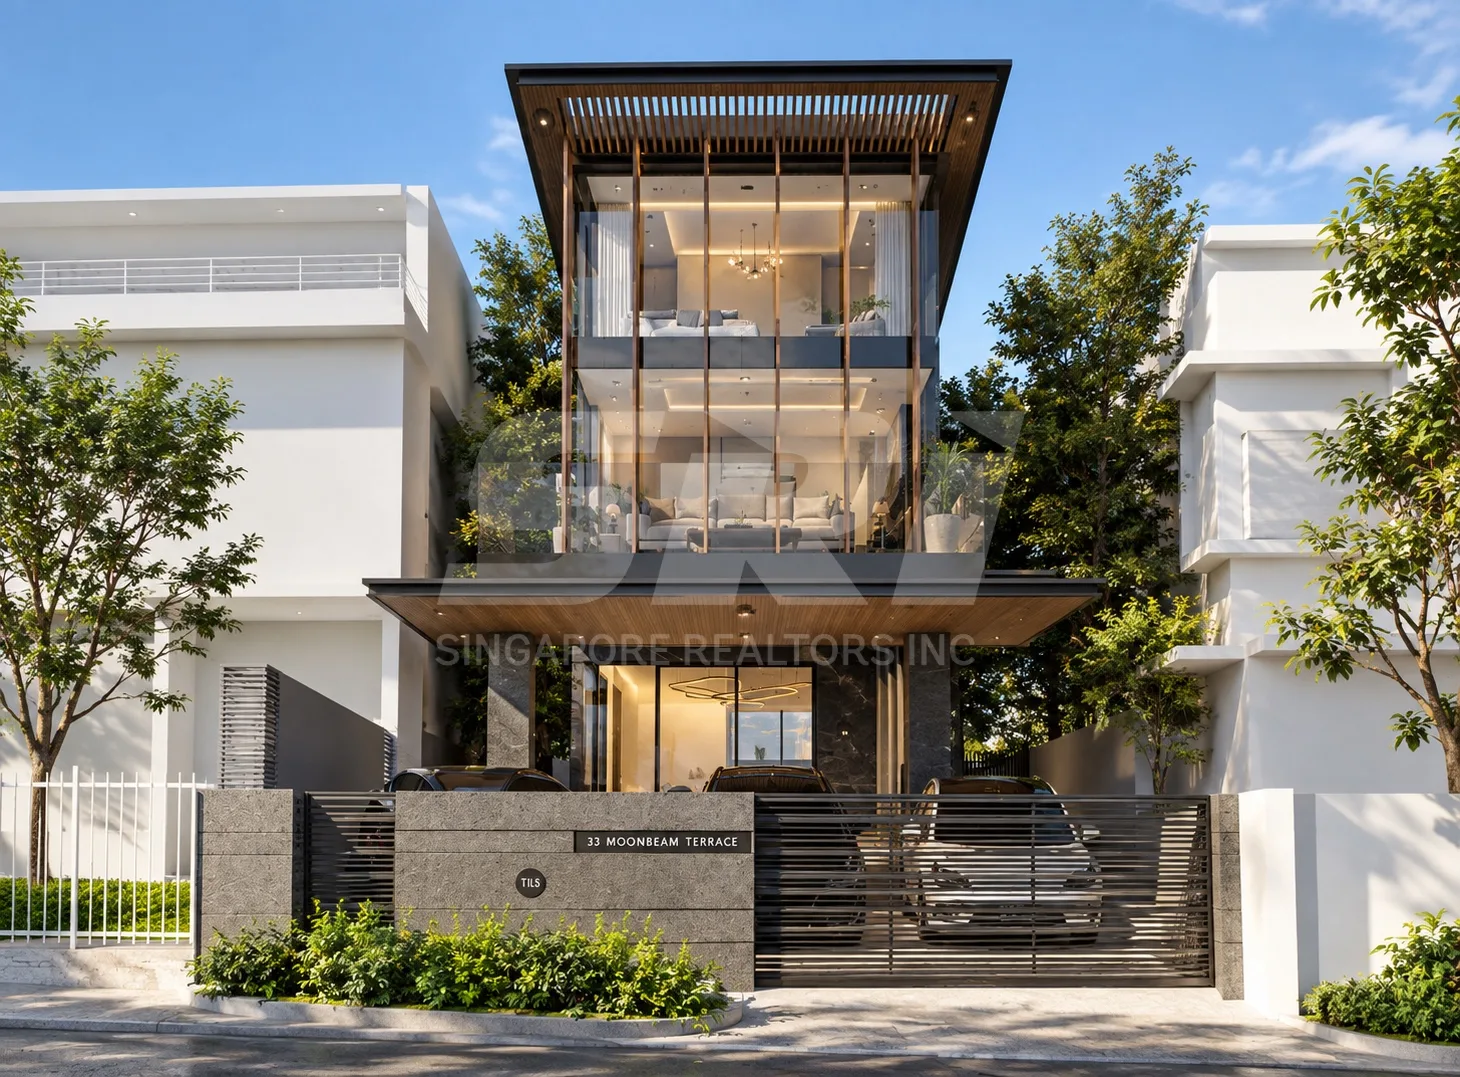
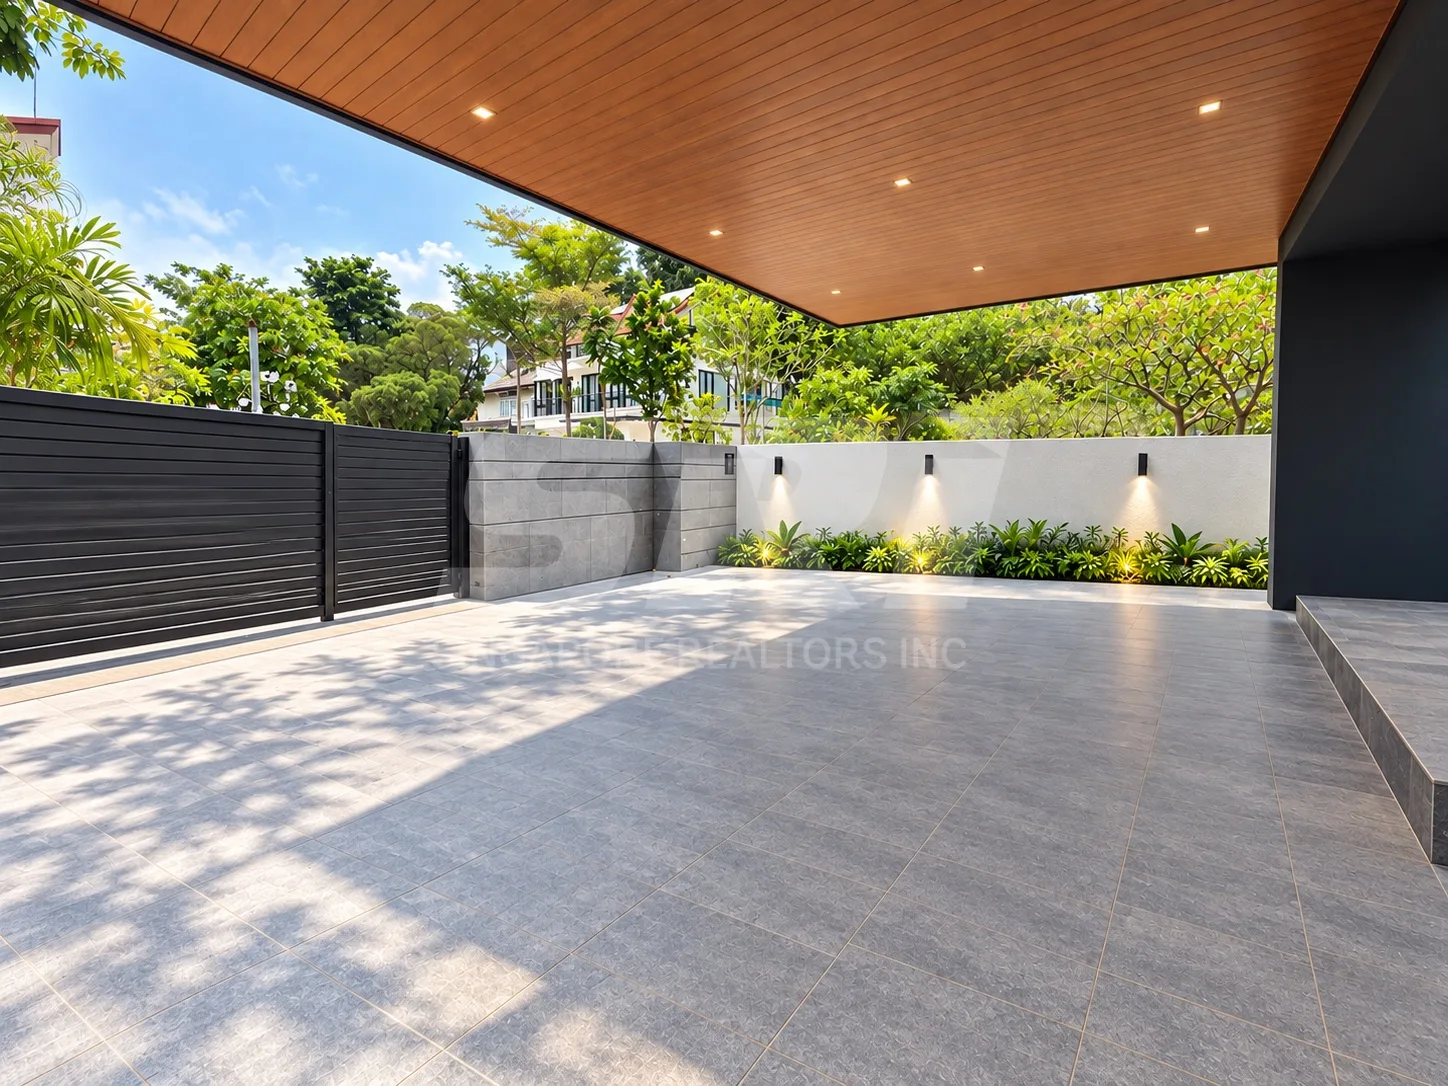
Brand-new detached house for sale at Moonbeam Terrace, District 10
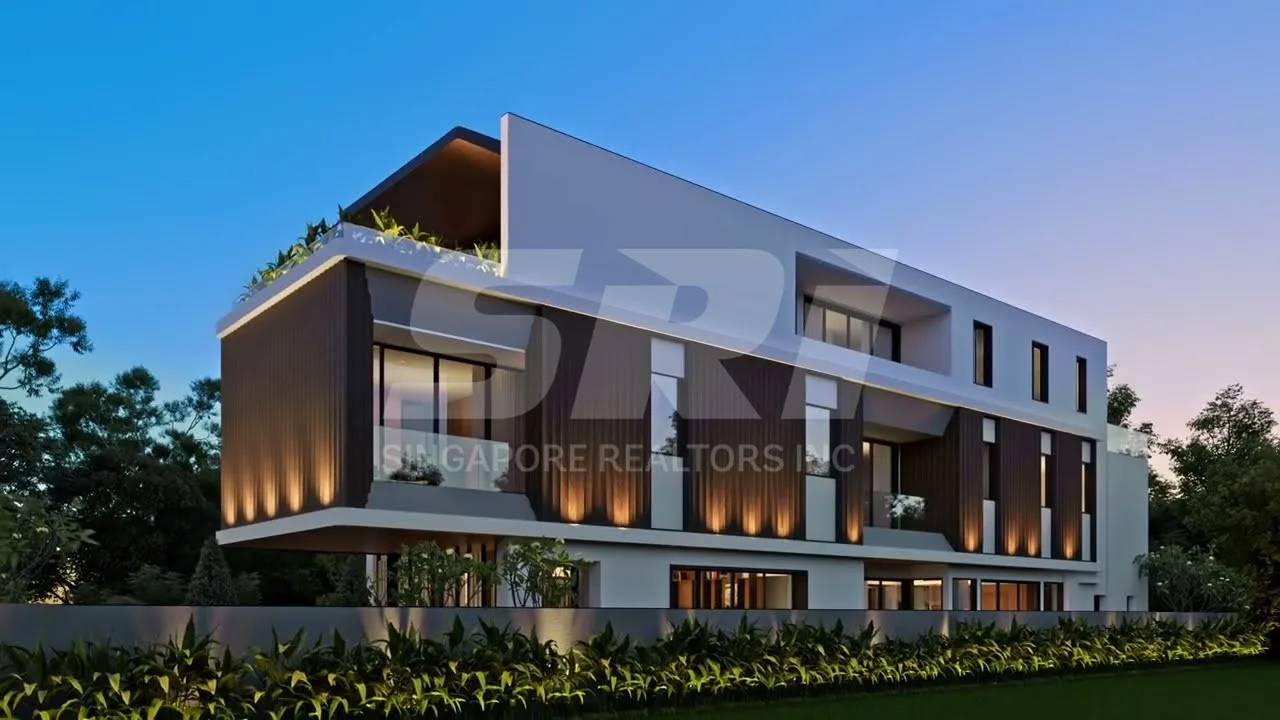
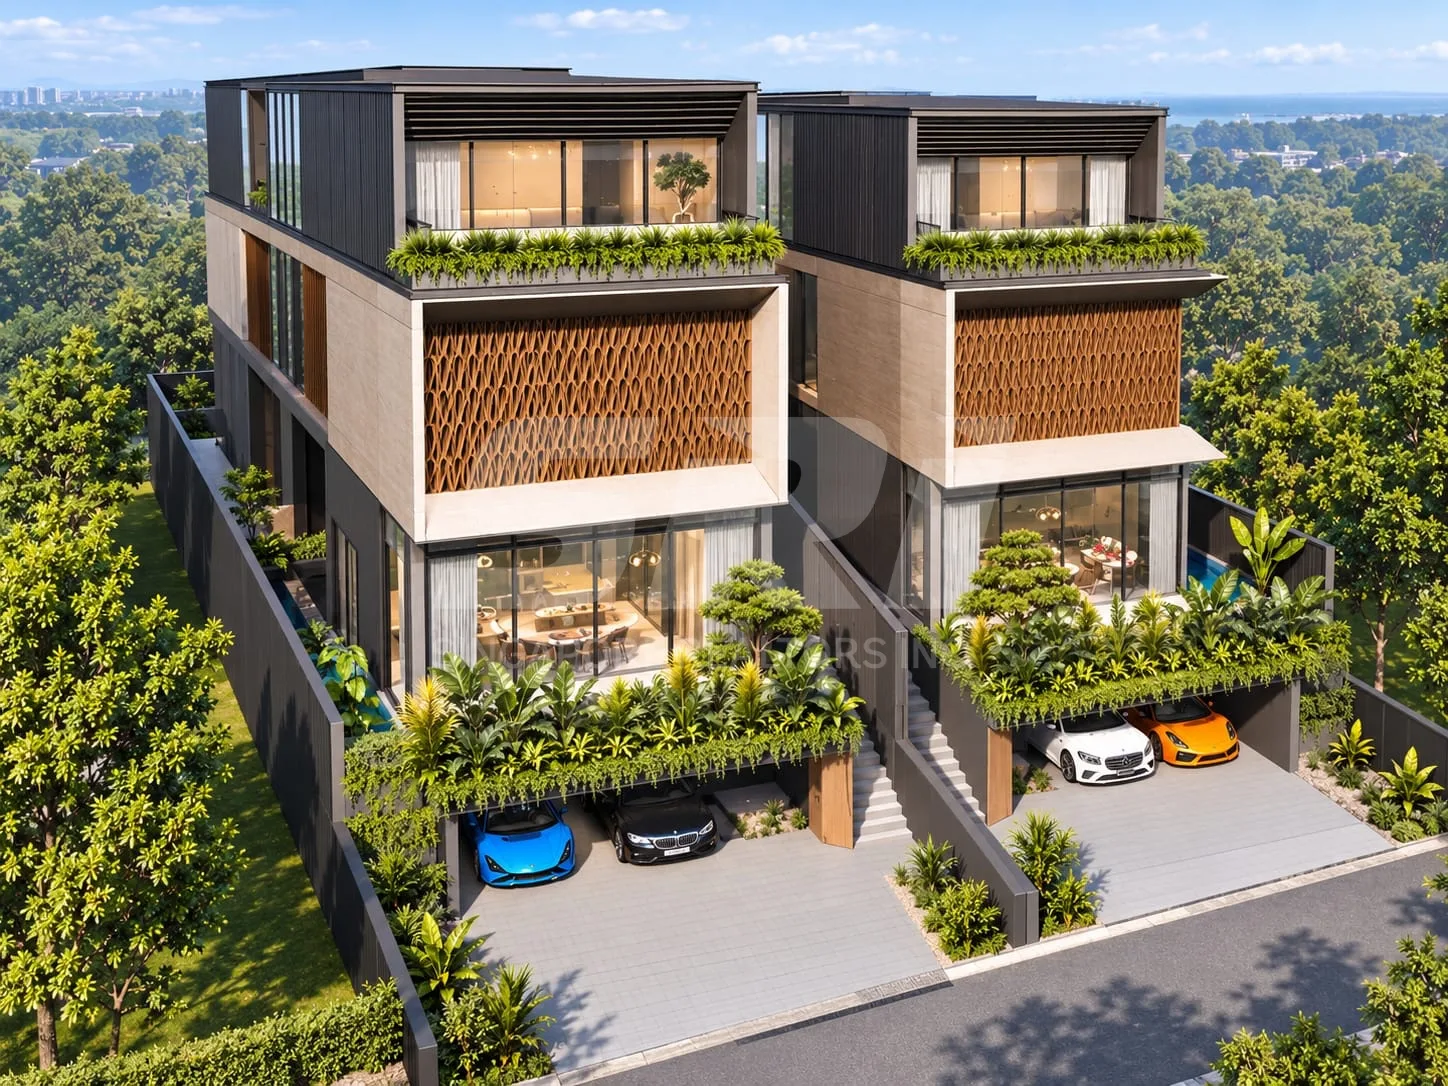
Moonbeam Terrace sits in the Holland Gardens landed enclave, a low-density pocket of streets between Holland Grove, Mount Sinai and the edge of Bukit Timah. This is a brand-new detached residence on a 999-year lease, with TOP expected in Q3 2026.
$17,900,000 · 4,866 sqft land · approx. $3,679 psf on land · approx. 8,000 sqft built-up · 6+1 bedrooms · 7 bathrooms · 999-year leasehold · TOP Q3 2026
Layout: basement, two storeys and an attic
The basement is given over to entertaining — an entertainment room with provision for a wine cellar, alongside a helper's ensuite, store, laundry and household shelter.
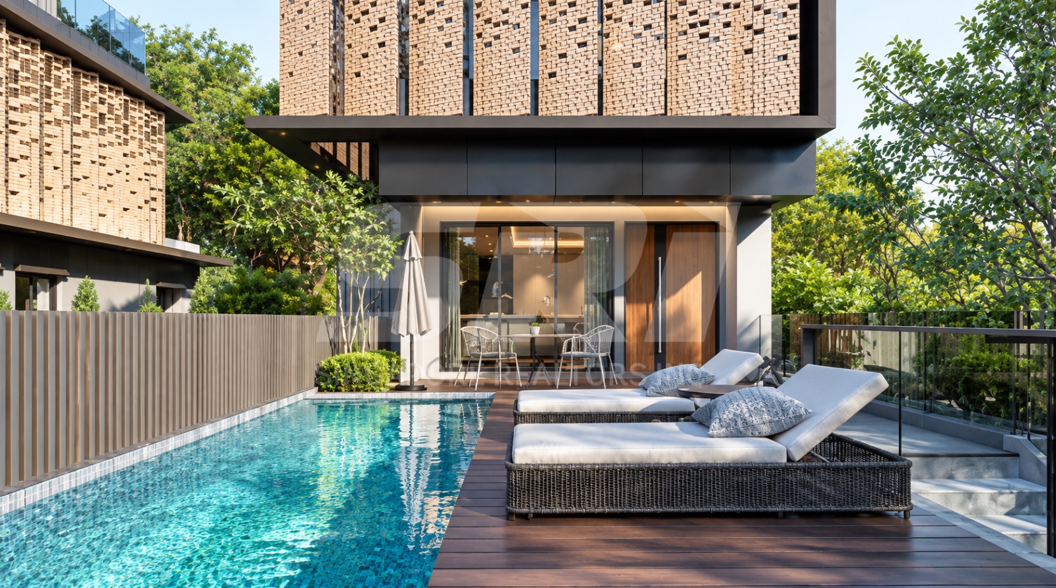
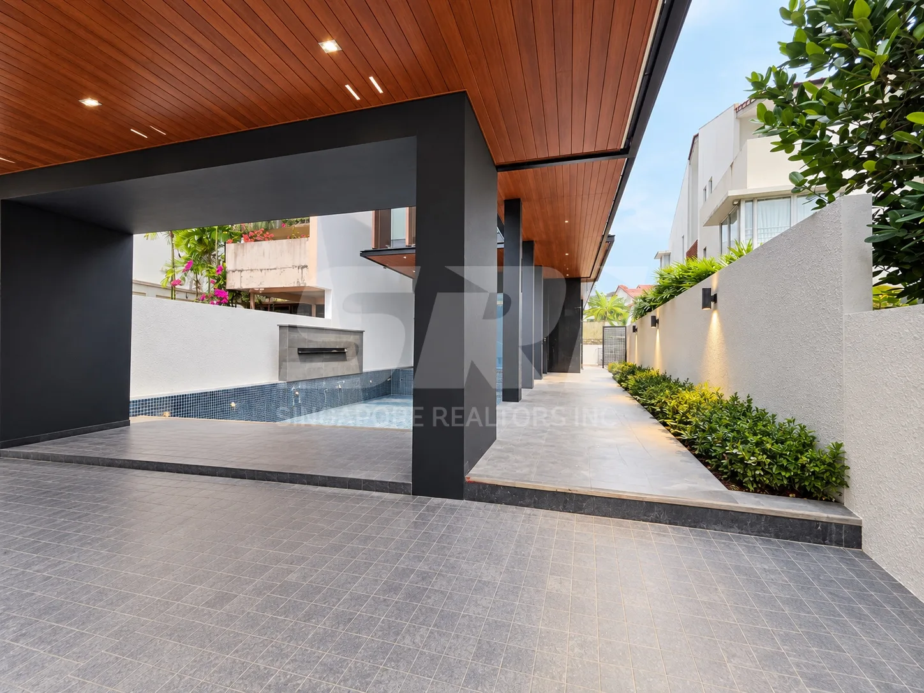
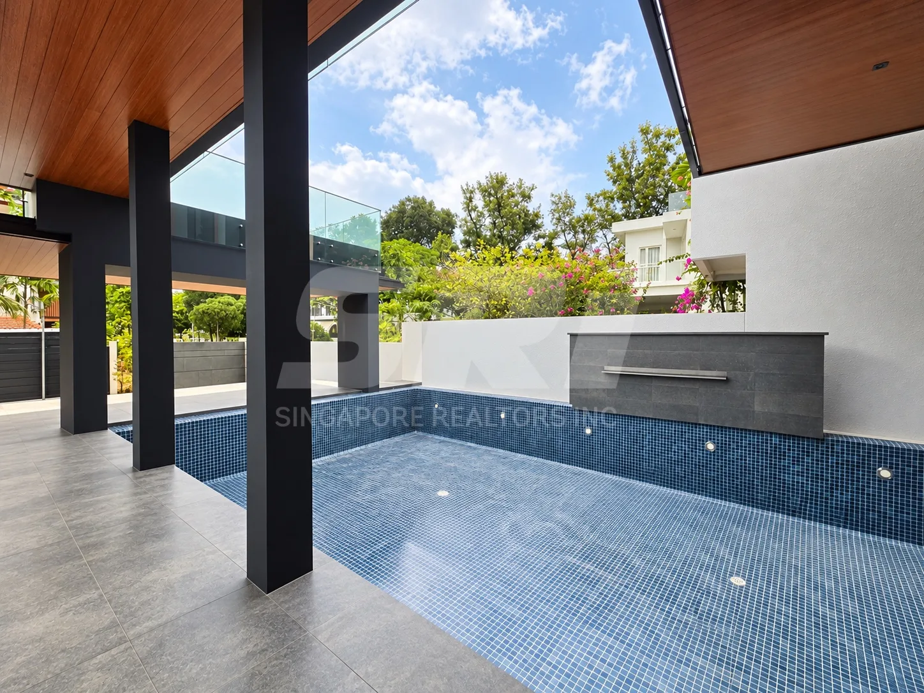
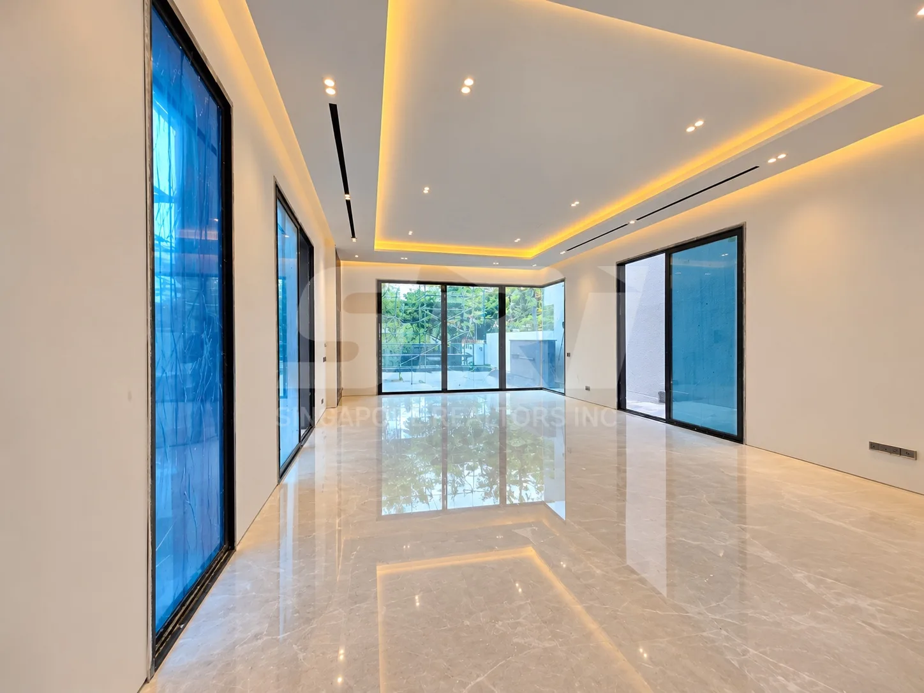
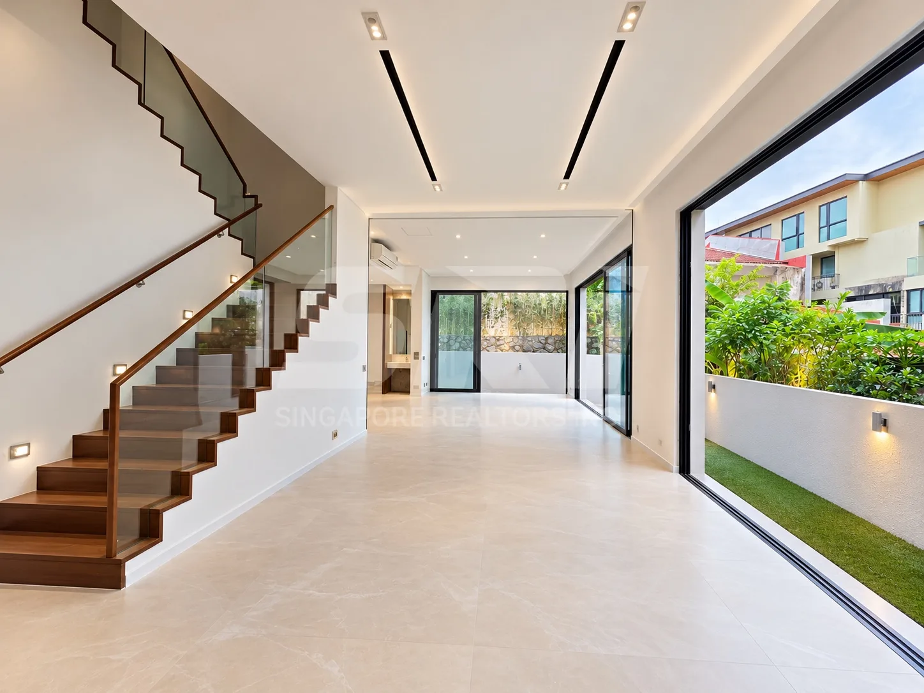
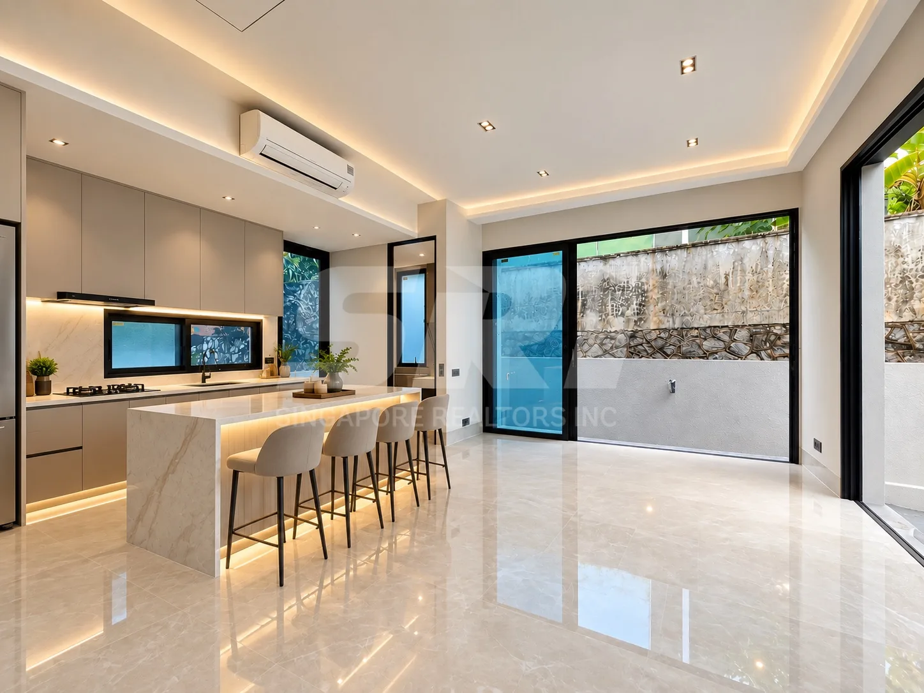
The first storey holds the living and dining areas, a breakfast area, dry and wet kitchens, and opens directly to the private swimming pool.
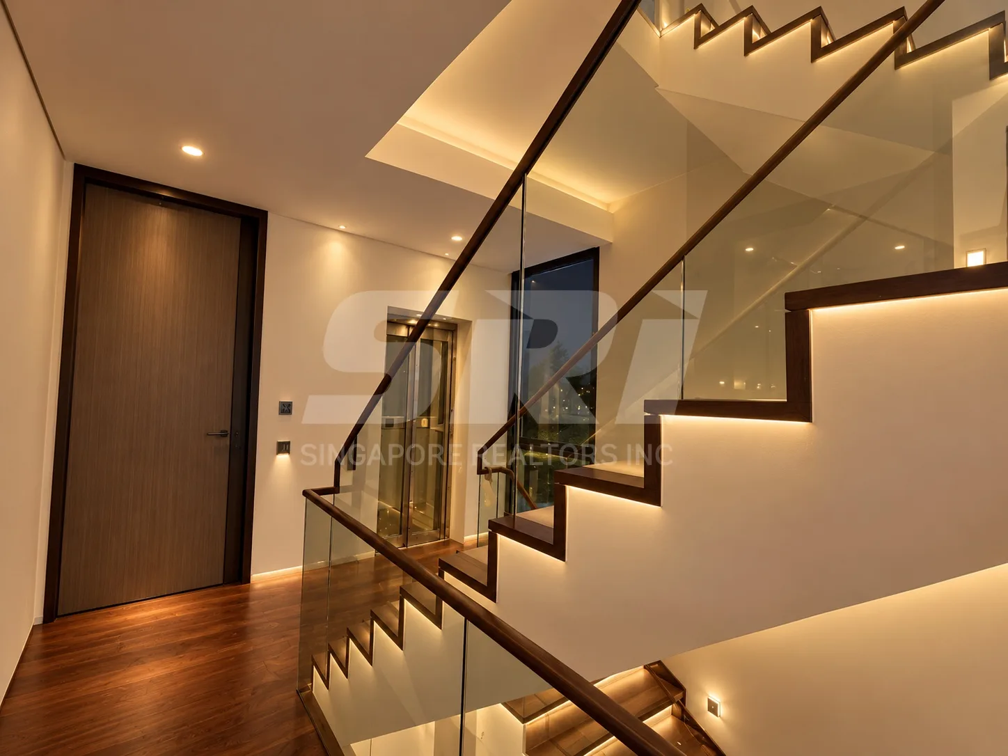
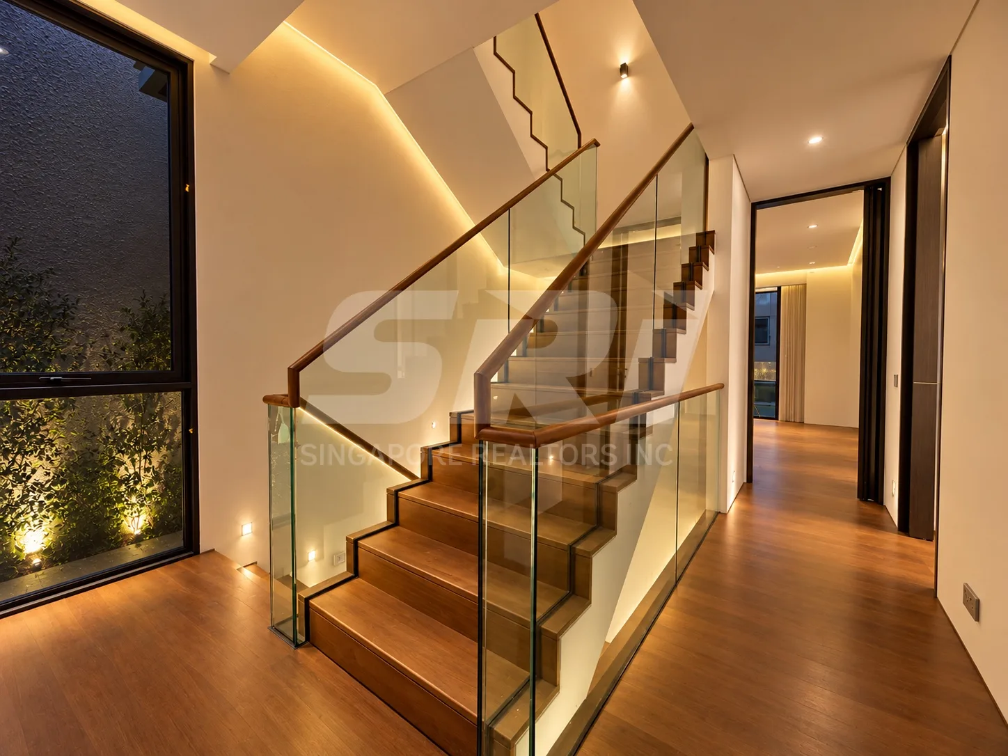
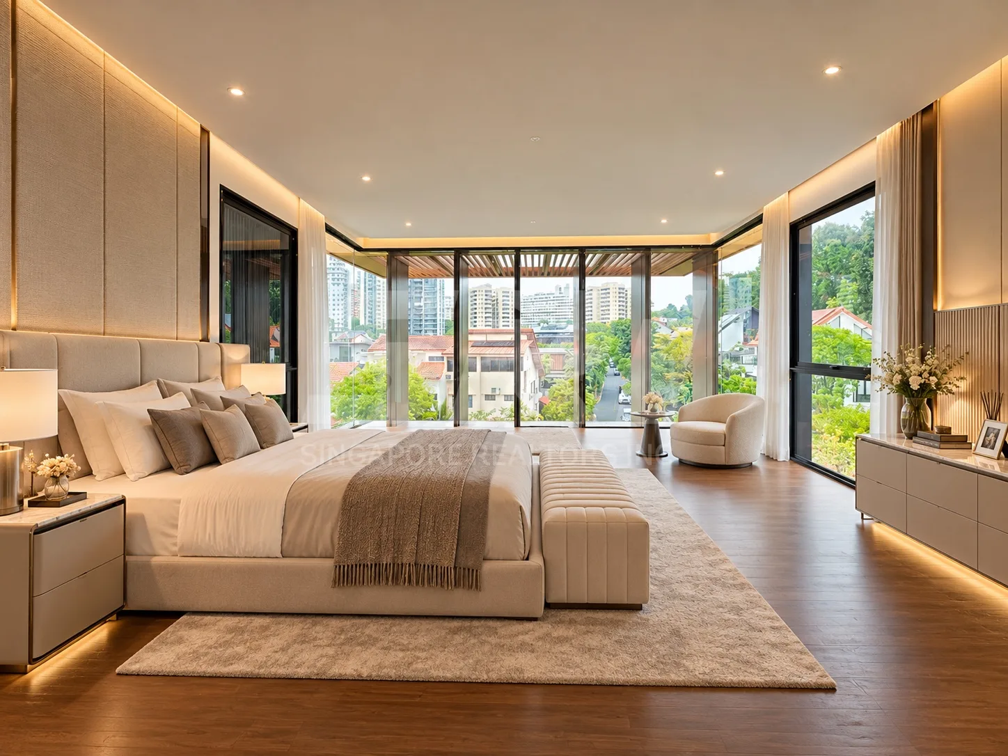
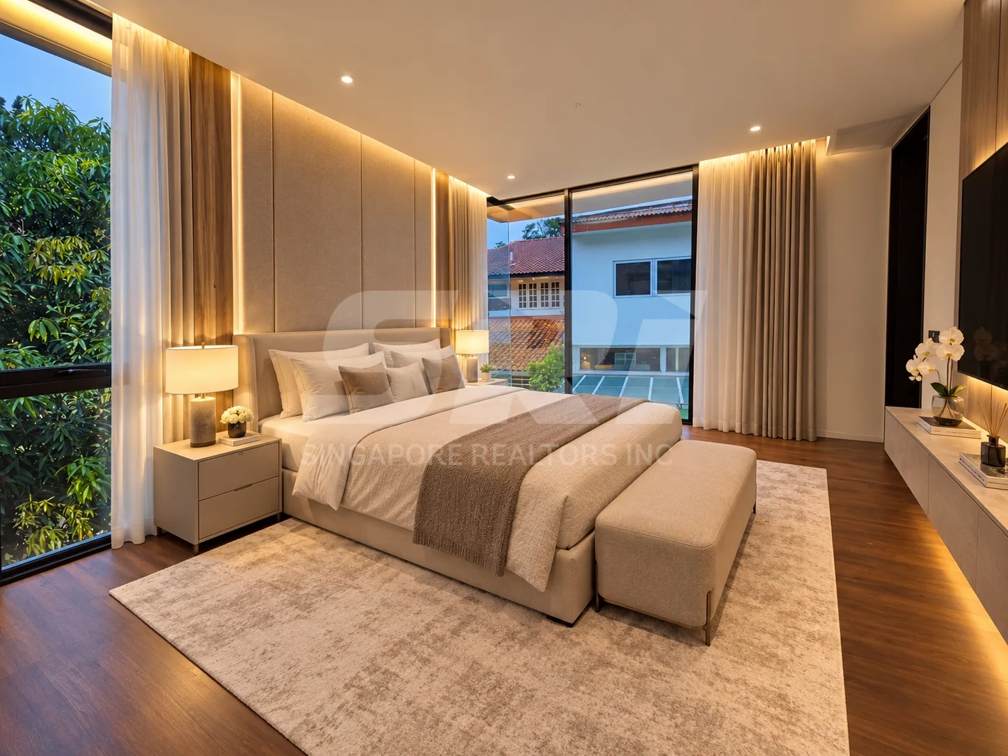
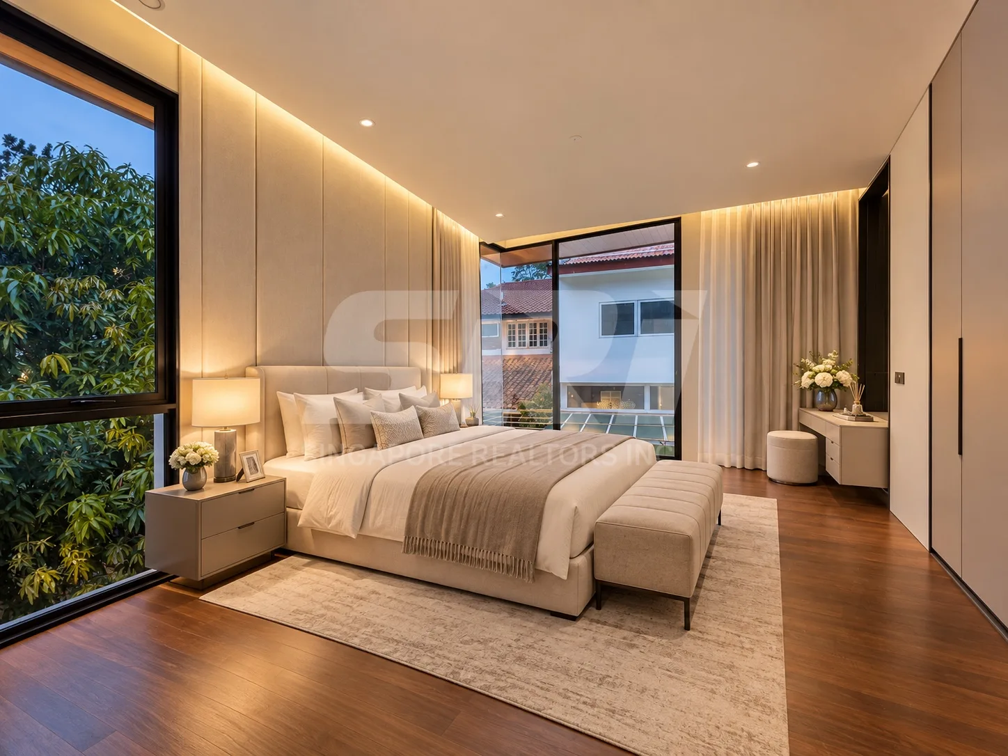
The second storey is the main family floor: a master suite with his-and-hers walk-in wardrobe space, plus two further ensuite bedrooms.
The attic adds three more ensuite bedrooms, including a junior master suite with its own walk-in wardrobe — useful separation for older children or extended family.
Schools near Moonbeam Terrace
Straight-line distances from this address, the same figures shown in the schools panel further down this page.
Within 1km: Henry Park Primary School, about 230 m.
1–2km: Pei Tong Primary School (1.6 km), Fairfield Methodist School (Primary) (1.8 km) and Methodist Girls' School (Primary) (1.8 km).
Secondary, within 2km: School of Science and Technology (1.0 km), New Town Secondary School (1.3 km), Anglo-Chinese School (Independent) (1.4 km) and Fairfield Methodist School (Secondary) (1.7 km).
Straight-line distance is what MOE uses for Primary 1 registration. Confirm eligibility against MOE's own figures for this address at the time you register, rather than relying on the distances here.
Getting around: Dover MRT and the one-north belt
Dover on the East-West Line is the station recorded for this home, about a 13-minute walk. Buona Vista (1.4 km) adds the Circle Line, and Holland Village (1.6 km), Clementi (1.9 km) and one-north (1.9 km) all sit within 2 km.
Jelita on Holland Road covers everyday shopping. Holland Village, Rochester and The Star Vista at one-north, and The Clementi Mall are each a short drive.
What you are buying
4,866 sqft of land in District 10, approximately 8,000 sqft of built-up space, six ensuite family bedrooms, a private pool, a basement entertainment level, and a 999-year lease. TOP is expected Q3 2026.
At $17,900,000 that works out at approximately $3,679 psf on land. Floor plans are on this page, and our CEA-registered salesperson can arrange a private viewing.
Floor plans
Floor plans and the e-brochure for this property are available on request. Ask our team and we'll send them over.