Landed
Margate Duo at Margate Road
Margate Road
Key facts
- Price
- $18,688,000
- Status
- For Sale
- Type
- Landed
- Bedrooms
- 5+1
- Bathrooms
- 6
- Land area
- 5081 sqft
- Built-up area
- 11241 sqft
- Tenure
- Freehold
- Completion
- 2028 Q1
About the property
The Sapphire & Emerald Houses
A Pair of Brand-New Freehold Detached Homes in District 15
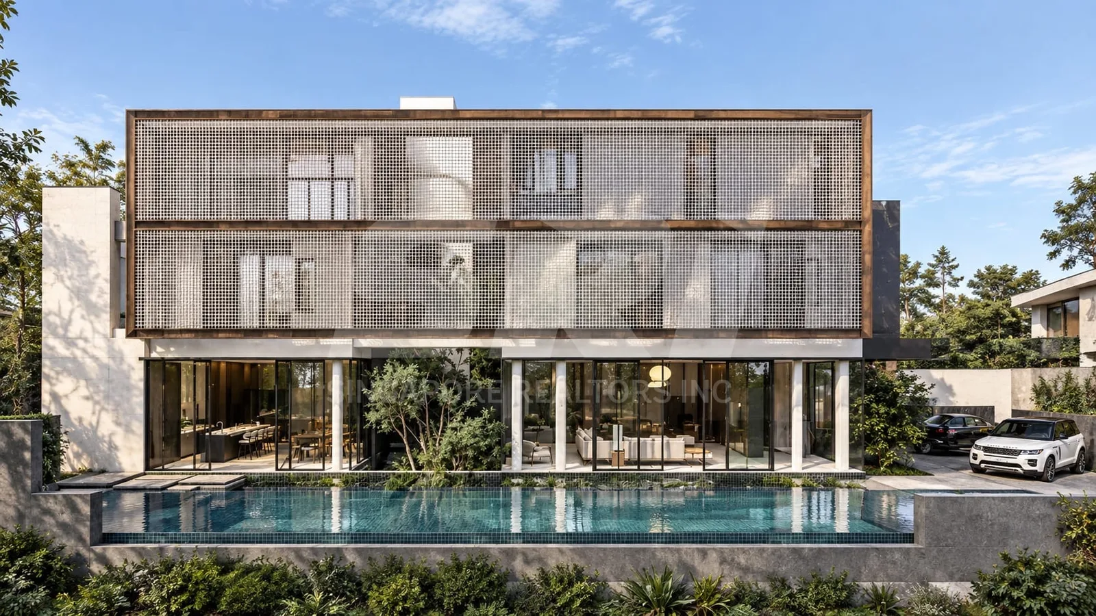
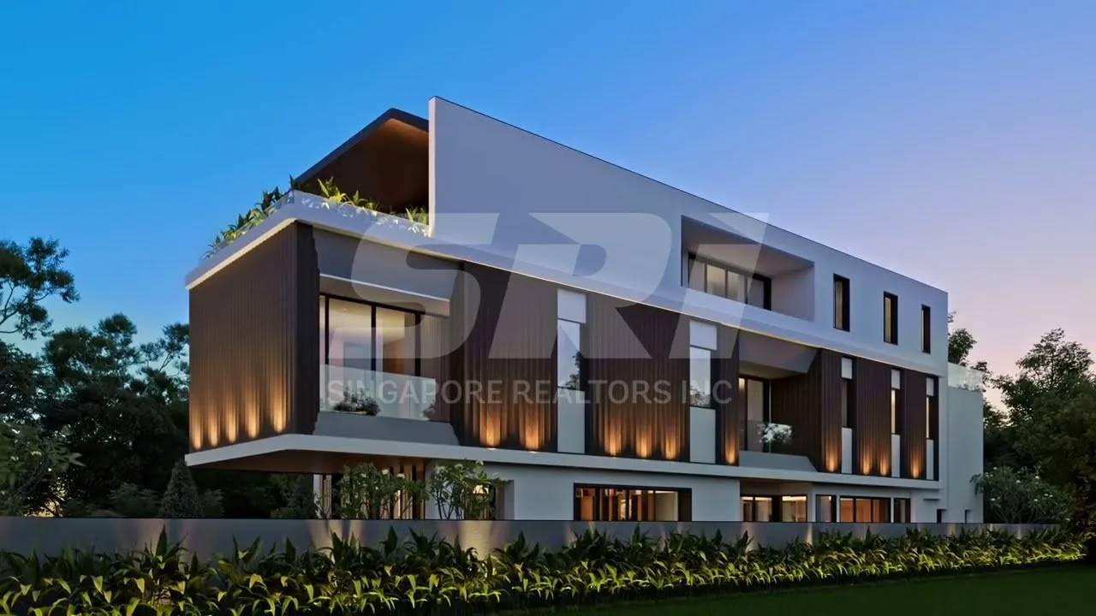
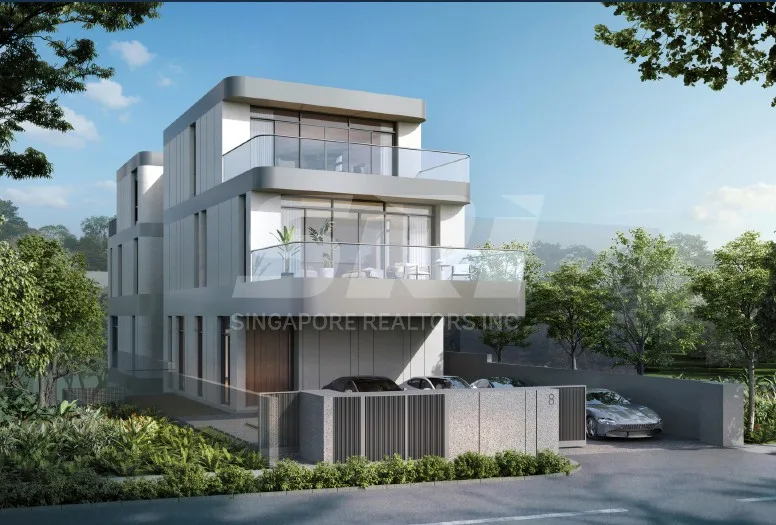
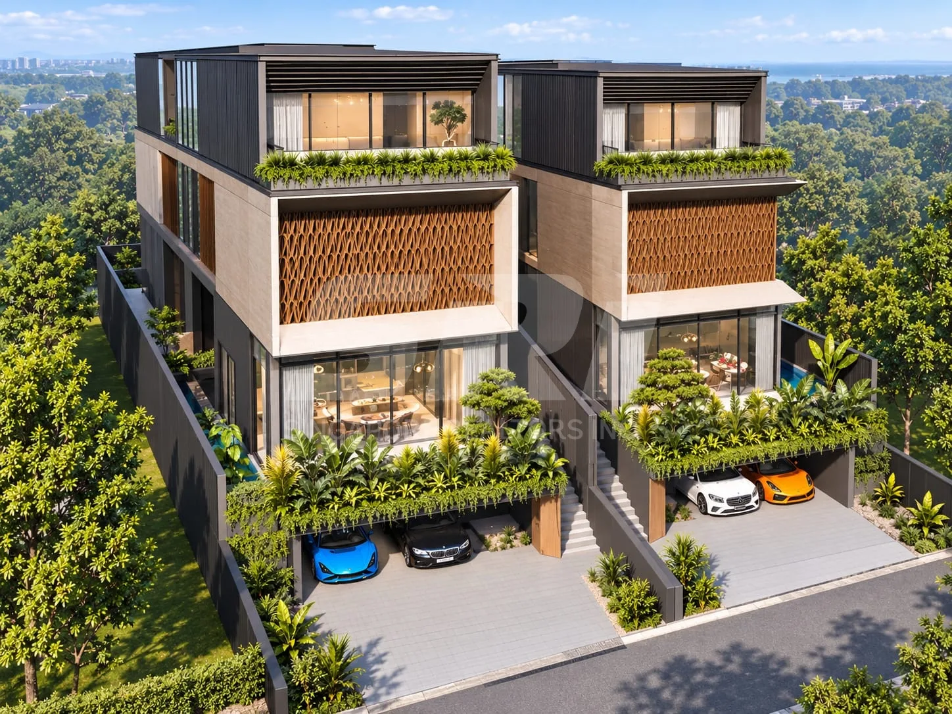
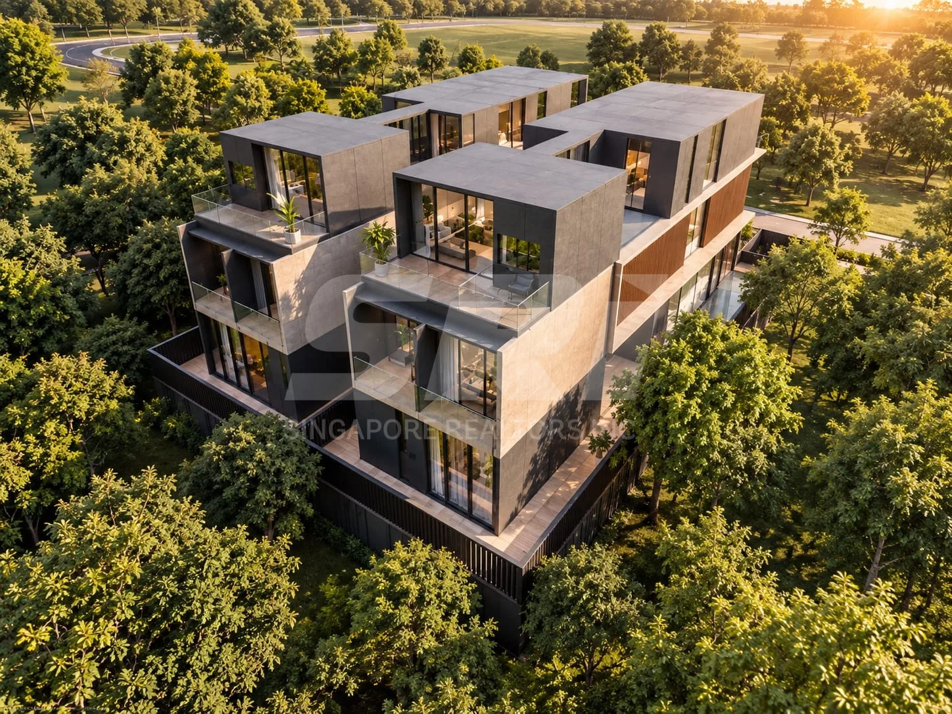
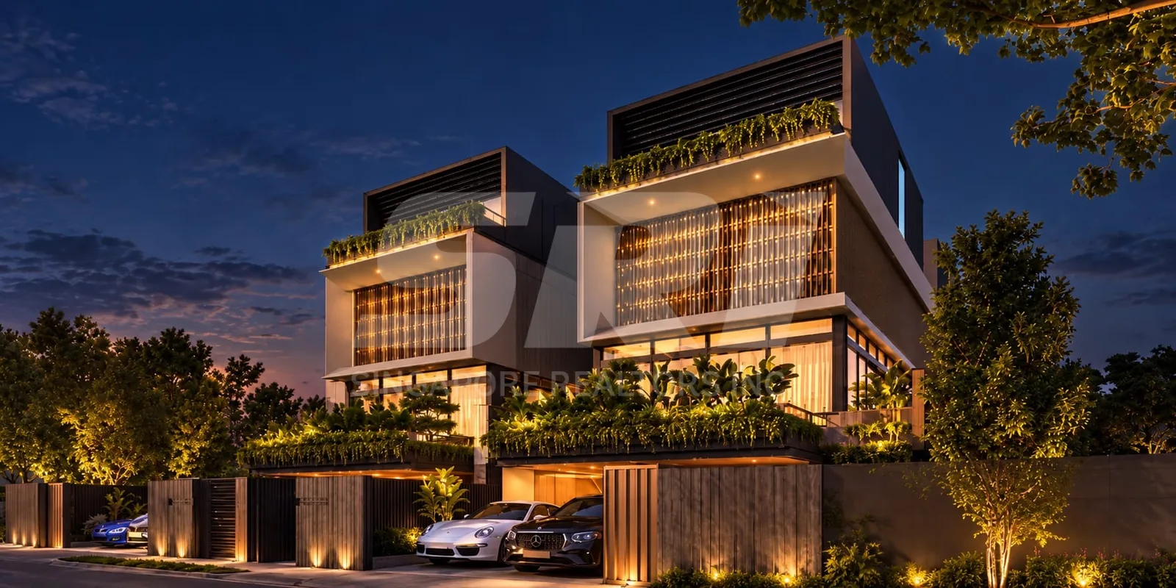
Inspired by the brilliance of sapphires and emeralds, this pair of brand-new semi-detached residences brings architectural distinction, generous proportions and resort-style luxury to one of Singapore’s most desirable East Coast neighbourhoods.
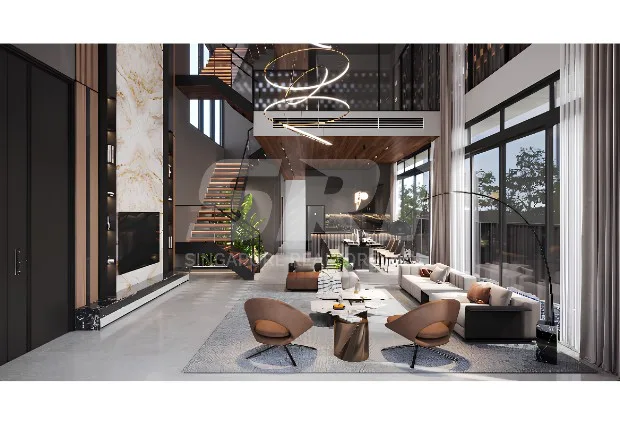
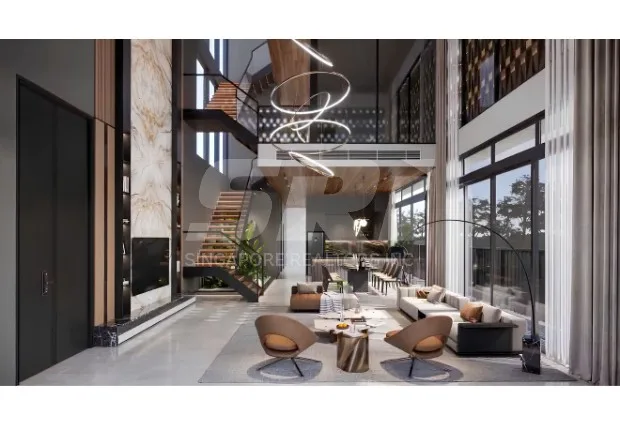
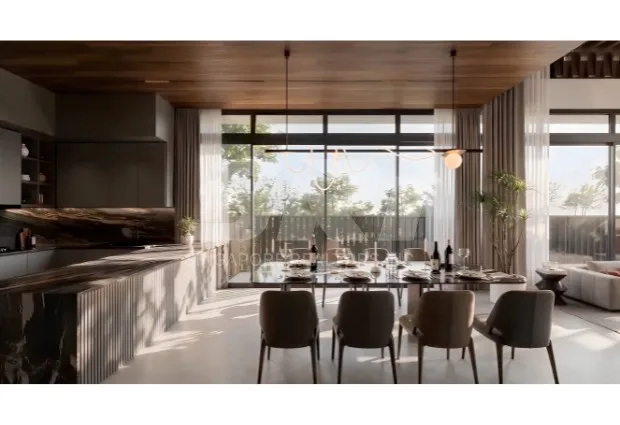
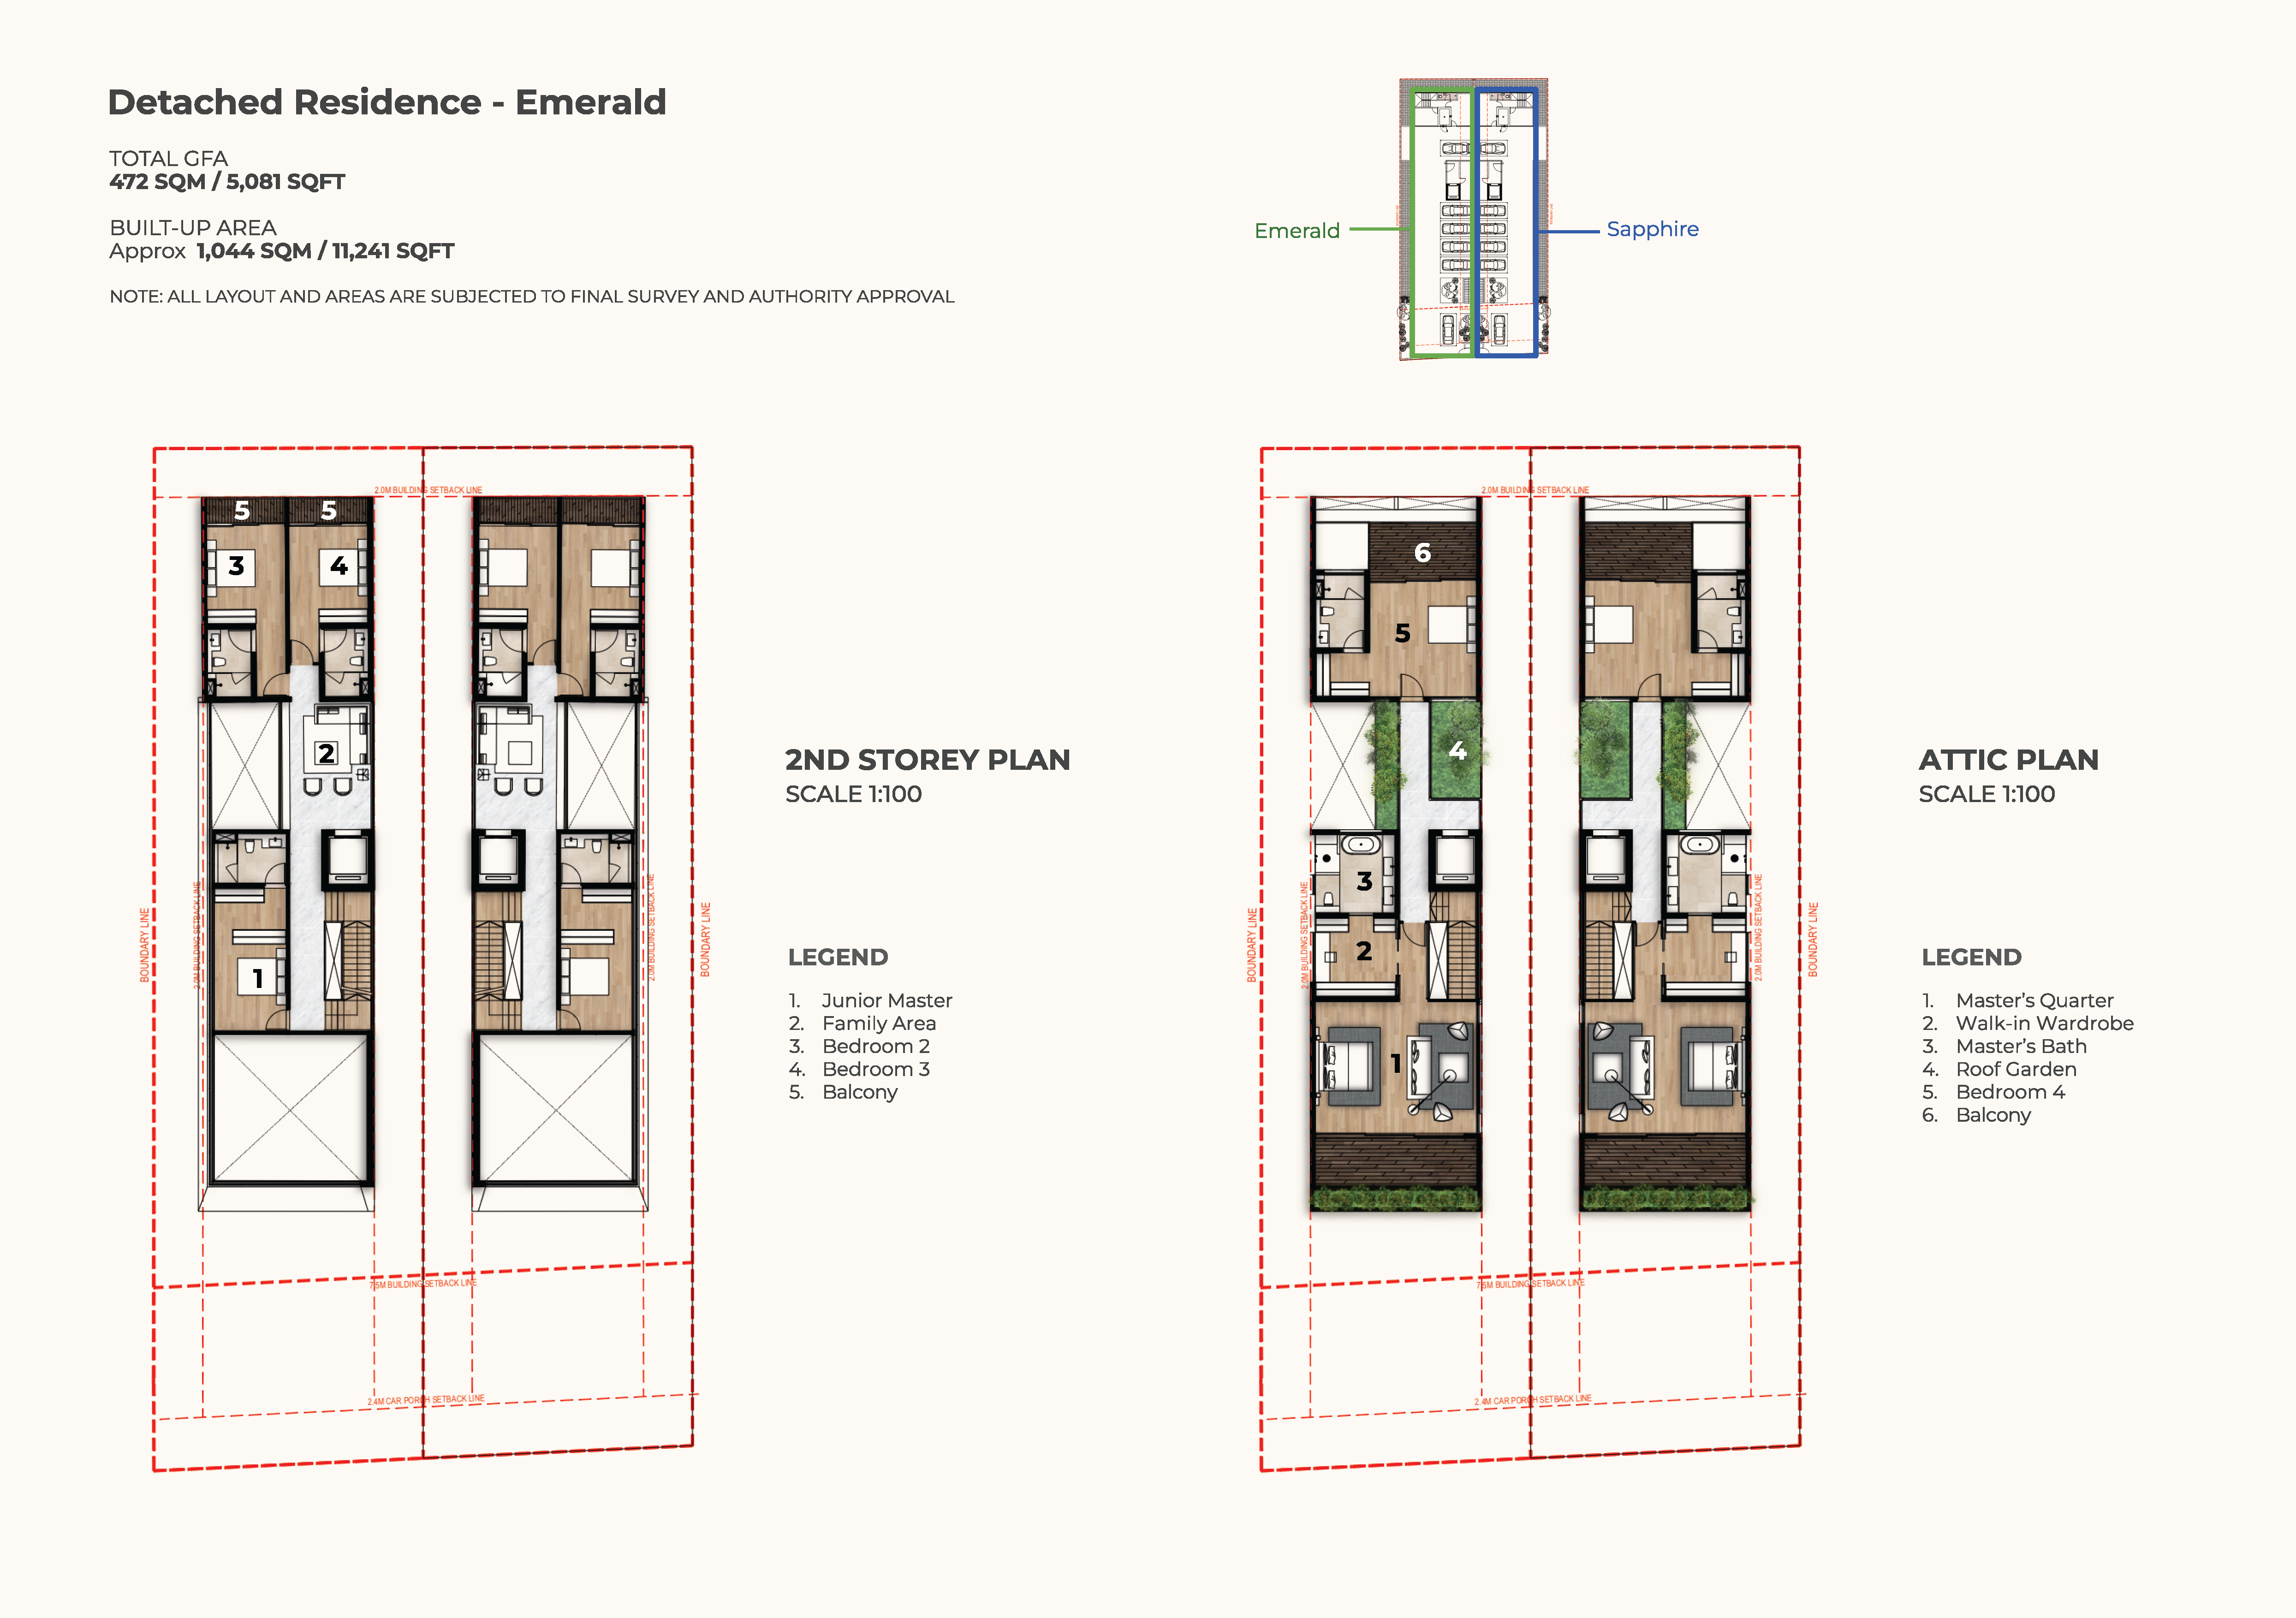
Occupying approximately 5,081 sqft of freehold land each, every residence offers an impressive built-up area of approximately 11,241 sqft. The homes are designed for luxurious family and multi-generational living, with expansive interiors, soaring ceilings and carefully considered spaces for entertaining and relaxation.
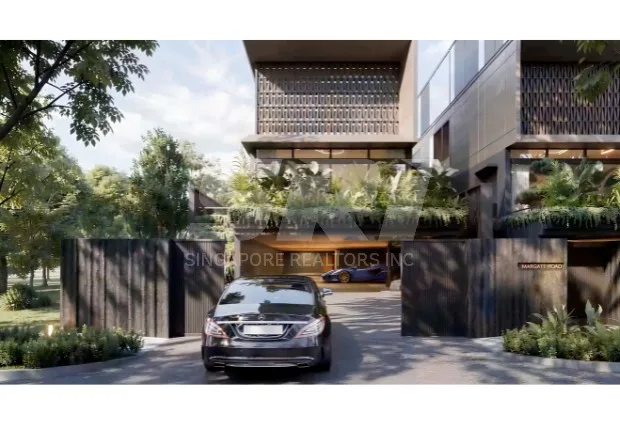
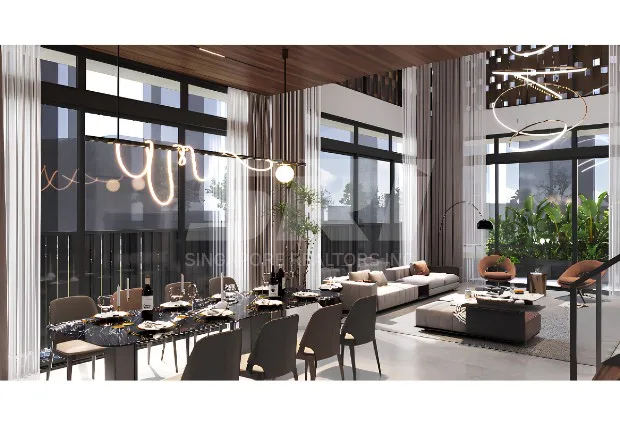
A drive-in basement provides effortless parking for up to six cars—an exceptional feature for landed homes in District 15. From the basement, residents arrive at an elevated first level where the grand living and dining areas are enhanced by high ceilings, abundant natural light and an uplifting sense of space.
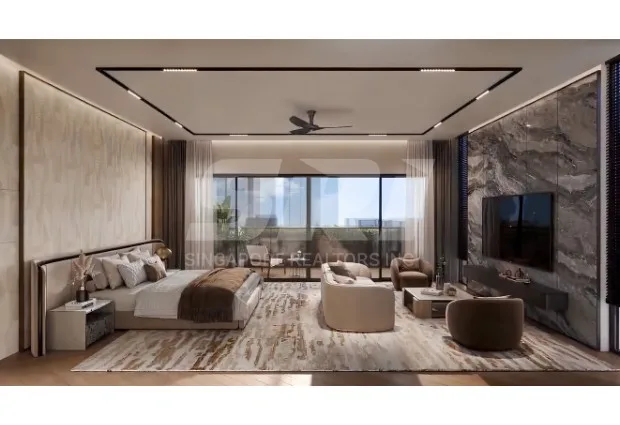
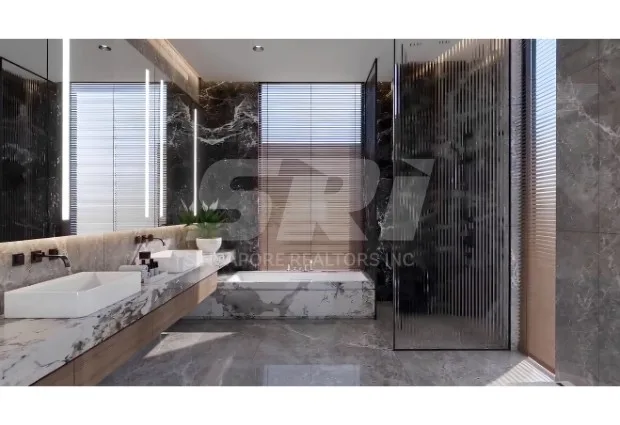
At the heart of each residence are separate dry and wet kitchens, thoughtfully arranged for daily family use and large-scale entertaining. The magnificent master suite spans approximately 45 sqm, creating a private sanctuary with ample space for sleeping, dressing and relaxation.
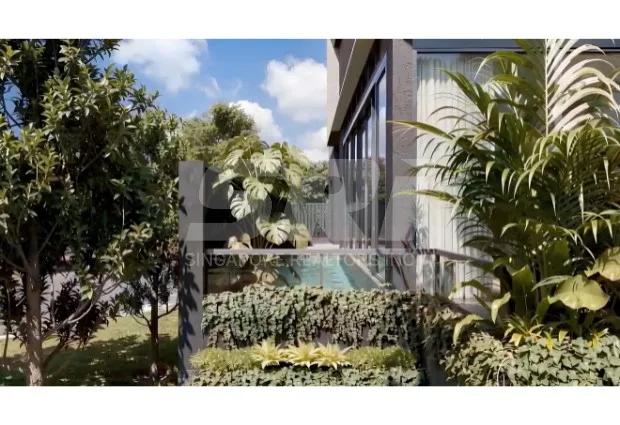
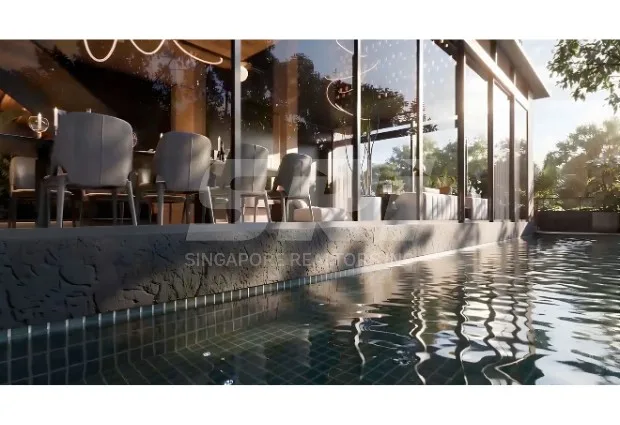
Outdoors, a private 15-metre swimming pool completes the resort-inspired experience, offering the perfect setting for exercise, family recreation and weekend gatherings.
Situated just approximately one minute’s walk from Katong Park MRT Station on the Thomson-East Coast Line, the homes enjoy direct connectivity to Marina Bay, Orchard, Shenton Way and other key destinations.
Property Highlights
Pair of brand-new detached houses
Prime District 15 location
Freehold tenure
Land area of approximately 5,081 sqft each
Built-up area of approximately 11,241 sqft each
Wide frontage of approximately 10.9 metres
Site depth of approximately 41 metres
Drive-in basement parking for up to six cars
Elevated first-storey living spaces
High-ceiling living and dining areas
Separate dry and wet kitchens
Private 15-metre swimming pool
Expansive 45 sqm master suite
Approximately one minute’s walk to Katong Park MRT Station
Estimated TOP: February 2028
Launching soon
Schools in the Approximate 1–2km Vicinity
Primary schools
Tanjong Katong Primary School
Kong Hwa School
Haig Girls’ School
Geylang Methodist School (Primary)
Secondary and other educational institutions
Dunman High School
Chung Cheng High School (Main)
Broadrick Secondary School
Tanjong Katong Secondary School
Tanjong Katong Girls’ School
Canadian International School
The exact 1km and 1–2km eligibility bands depend on the individual property address and should be confirmed through the official OneMap SchoolQuery service.
Nearby Amenities
East Coast Park
Singapore Sports Hub
Kallang Wave Mall
Leisure Park Kallang
Parkway Parade
i12 Katong
Katong Shopping Centre
Katong V
Old Airport Road Food Centre
Marine Parade Central
Tanjong Katong and Joo Chiat dining belts
Paya Lebar Quarter and Paya Lebar Square
MRT Stations and Connectivity
Katong Park MRT (TE24) — Thomson-East Coast Line
Tanjong Katong MRT (TE25) — Thomson-East Coast Line
Mountbatten MRT (CC7) — Circle Line
Dakota MRT (CC8) — Circle Line
Stadium MRT (CC6) — Circle Line
Convenient access to Mountbatten Road, Nicoll Highway, Fort Road and the ECP provides smooth connectivity to Marina Bay, the CBD, Changi Airport and the rest of Singapore.
Two exceptional freehold homes—precious in inspiration, commanding in scale and perfectly positioned for a confident expression of District 15 living.
Floor plans
Floor plans and the e-brochure for this property are available on request. Ask our team and we'll send them over.